![]() |
| Bukit Kiara Location |
Showing posts with label urbex. Show all posts
Friday, February 21, 2014
White Elephant of Bukit Kiara
Bukit Kiara is a small jungle-clad set of hills on the west side of Kuala Lumpur bordering with Petaling Jaya. Surrounded by up-coming residential and commercial areas such as Damansara Heights, Sri Hartamas, Desa Sri Hartamas, Mont' Kiara, Taman Tun and prestigious sporting venues such as Kuala Lumpur Golf & Country Club and Bukit Kiara Equestrian Centre this small area of land has become increasingly under pressure for potential development given its strategic location. Bukit Kiara has numerous trails and paths originally used by rubber tappers and now increasingly used by walkers, runners, and mountain bike riders. At the weekend this area can get busy with these outdoor enthusiasts and it has been these groups that have been pressing the authorities to maintain this area for such activities and to protest against development in these hills.
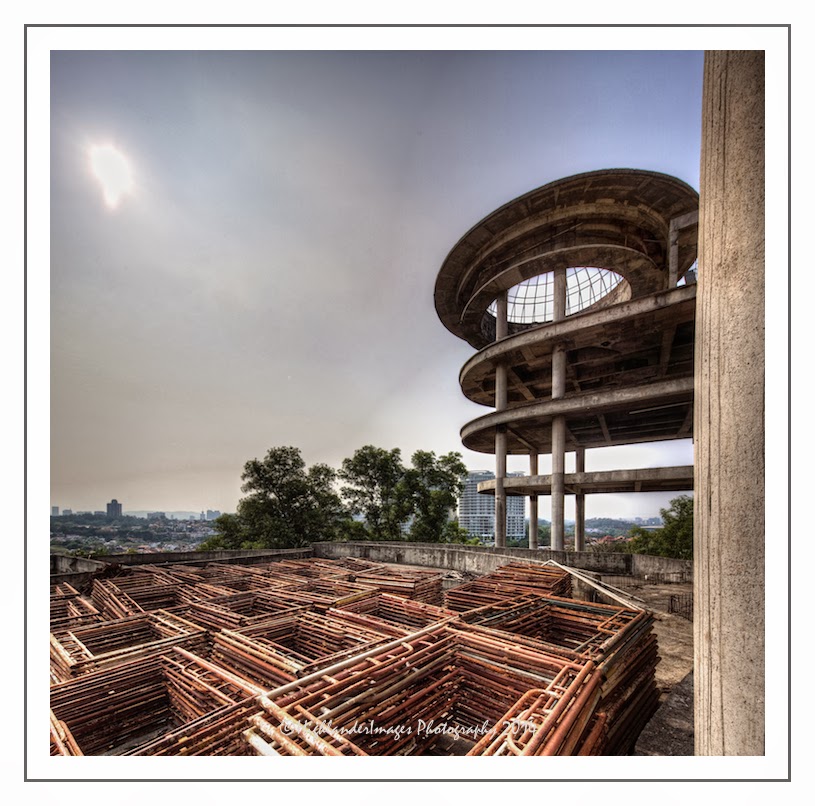
On the east side of Bukit Kiara on a prime hilltop location facing eastwards with a tremendous city view, an impressive mansion construction was started many years ago. With large, palatial, multi-level floors and three distinctive large domed roofs, this property would have been an incredibly impressive and prestigious piece of architecture, had it ever been completed. It now stands a mere concrete skeleton of a building with the framework of the large roof domes in place. The unfinished building has been left in this state for at least 2 years now like many other projects in Malaysia. Did the owner/developer run out of funds for this incredible building or is there some other reason the building was left incomplete? I have read that this abandoned mansion project was started by Y. Bhg. Datuk P. Kasi, MD/CEO of MK Land Holdings Berhad and was estimated to be in the order of RM45 million (excluding the land cost!). Interestingly enough Datuk Kasi was also the developer of the nearby Matahari condominium project in Desa Sri Hartamas - is it a coincidence that both projects have stalled and been abandoned?
I have passed by this hill countless times so at last I decided to go and explore the building at close quarters for myself and document this with some on-location photographs. I had spotted some time ago a small path opening into the forest close to the school in Desa Sri Hartamas so decided to take a bag of camera gear and head into the jungle at this point and hope to get close to the abandoned mansion. This path initially took me into an area where there had been some attempted development and where I saw again the presence of a large fence, having seen many similar large fences al over the hill. Apparently these large fences were constructed under the pretence of maintaining and protecting the environment but after much protest and complaints from the many hill users this construction was halted. The fences however still stand and are not only an eye sore to the environment but in the process of construction there has been some significant damage to the environment. At the fence there was an open gate into the trees but I headed up the steep hill to the right side following closely to the fence which eventually brought me up to the rear of the abandoned property.
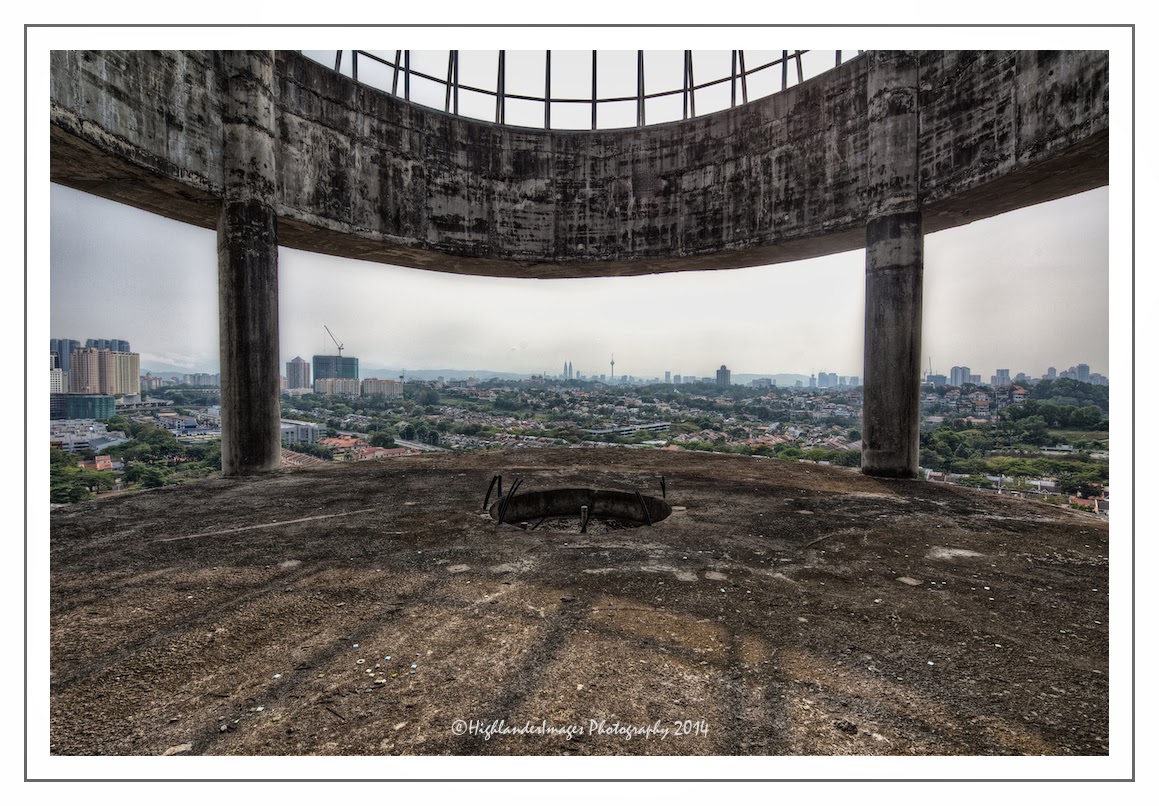
The property is now surrounded by large undergrowth and abandoned construction equipment but it was fairly easy now to enter the building from this direction. Walking into this level I was immediately under the large central dome with extensive areas running off left, right and then all the way to the front of the building where perhaps the swimming pool was meant to be located. From here a great panoramic view of the city could be seen. This front area was now littered with abandoned and rising scaffolding. There were about two levels of floors below this and above on both sides a further 3 floors running up to the two domed roofs at each side of the building. Apparently the mansion was planned to have about 20 bedrooms, a large banquet room and a super-sized master bathroom. The building shell had some concrete steps already in place so it was easy to walk upstairs to the upper levels. I could also see that there was an elevator shaft already constructed.
At this point a security guard popped out of nowhere and of course he approached me and asked what I was doing there. He was a small Nepalese guy and although he initially told me his boss would not be happy I was there I chatted to him for some time telling him I was a photographer, had visited his wonderful country last year trekking up the Everest Base Camp Trail and all I wanted was a few photos he became friendlier and I also realised his boss was certainly not there. Another Nepali guy appeared who was his friend and after showing them photos I had on my iPhone of Nepal they had no problem with me taking some photos. The guard mentioned he had a Buddha downstairs so this I had to see. He led me down one level to where their "office" was and their simple sleeping area and there on one wall they had constructed a Buddha shrine with Buddhas painted on the wall and complete with "Nepali style" prayer flags strung across the ceiling. After photographing this they insisted on me taking their photo and they also took my photo with their phone camera.
Having appeased the "guards" I now had a free run of the building so took my time to explore each floor and take numerous photos. The top floors had wonderful views over the city and being on the edge of the hill also had a pleasant breeze blowing through. On the top level on one side two large piles of sand had been left dumped and having been there for so long now grass had seeded there.
I tried to imagine how this building would be in its finished state and looking down from the top level down through the numerous floors below you could imagine that it would indeed be a very impressive piece of architecture and with the stunning, prime view over the city of Kuala Lumpur it would be hard to match this for location. However, sad to say, it it now been left abandoned and who knows if it will ever get completed or will be left to rot away in the tropical climate like I have seen happen to many other abandoned building projects in the city. It's a shame that authorities cannot impose rules and regulations (and enforce these!) to ensure buildings are completed to plan and if not then the land returned to its original condition to maintain our precious environment like the one we have at Bukit Kiara.
Labels:
abandoned,
architecture,
building,
Bukit Kiara,
construction,
Dato P Kasi,
development,
environmental,
folly,
gazetted,
hill,
house,
mansion,
Matahari,
MK Land,
property,
real estate,
ruin,
urbex,
white elephant
Sunday, August 26, 2012
Old Volvos Never Die.
I discovered this old Volvo left to rot in a small village, Kampung Sungai Penchala, last week at the end of a jungle walk in Bukit Kiara and made a mental note to return to grab some HDR brackets. Old decaying buildings and cars just seem to scream out HDR to bring out the very best detail in the decay.
The final shot was post-processed using the PhotoMatix HDR plugin for Aperture then thrown over to Perfect Photo Suite from onOne Software where I added a few effects such as Tonal Contrast, Grunge Goddess and Spring before finishing off the image in the Focus module to add a slight blurring around the car to further draw the eye to the main subject.
Tuesday, May 01, 2012
Abandoned & Decayed - An HDR/URBEX Paradise
Decaying and abandoned old buildings are a treasure trove for the photographer or the urban explorer (URBEX) and these types of environments just shout out for the use of HDR and other post-processing styleization techniques to produce a moody and atmospheric image. The inside of these buildings are normally very dark and where there is bright light spilling in from the outside you can get large changes in dynamic range which can be limiting for most camera sensors. Hence the need for taking multiple bracketed images over a range of exposures to bring out the details in the shadows and properly expose the washed out highlights.
The above image, taken inside an old abandoned colonial house in Georgetown, Penang, Malaysia, was created by tone-mapping 3 bracketed images as shown below.
![]() |
| 0 EV |
![]() |
| -2 EV |
![]() |
| +2 EV |
For dynamic ranges like this where there is a large difference between the dark shadows and the bright highlights of the open doors and windows I would normally have taken more brackets; 5 or even 7 to cover the dynamic range of the scene. However in this case I was taking hand held as I was sans tripod so shot off 3 quick brackets to try and miminise any camera movement.
The images were imported into Aperture and then tone mapped using PhotoMatixPro. I subsequently did some additional post-processing in Viveza 2 from Nik Software to enhance the colour and texture of some areas such as the wall on the left hand side and the wonderful eroded ceiling beams.
Looking at the final image compared with the "normal" 0 EV photo it really highlights the benefits of HDR techniques to bring out the full dynamic range of the scene.
Labels:
abandoned,
architecture,
bracketed,
brackets,
decay,
dynamic range,
exploration,
Georgetown,
HDR,
Malaysia,
Nik Software,
Penang,
PhotoMatixPro,
post-processing,
tone mapping,
urban,
urbex,
Viveza 2
Sunday, April 01, 2012
Bukit Nanas Heritage Buildings
Right in the heart of Kuala Lumpur and under the shadow of the KL Tower at Bukit Nanas are a variety of wonderful old heritage buildings which have been left to decay and rot in the hot tropical heat and humidity. On the main Jalan Raja Chulan road is a row of houses which in their day probably represented the very best and elite accommodation in the city. These 8 houses in a row have an elaborate crest on the wall with the letters OES and the date of 1931 but there is little else I can find out about them.
Amazingly there are some people still living in one or more of the houses but no doubt these wonderful heritage buildings will eventually disappear and this prime land be re-developed.
Walking behind this row of houses I came across another magnificent old house right below the KL Tower. This house was habited by an Indian family who were more than welcome to me taking photographs of their house and even their dog posed for the photo! This location is rather unique being on the Bukit Nanas hill surrounded by jungle trees and foliage but yet it is right in the middle of the city.
Labels:
architecture,
Bukit Nanas,
city,
decay,
heritage,
hill,
house,
jungle,
Kuala Lumpur,
roti,
tumbledown,
urbex
Friday, January 06, 2012
A Perspective of Shih Chung School, Penang
This imposing old tumbledown, heritage building in Georgetown, Penang used to be the Shih Chung School but actually has a much longer and interesting history.
The once glorious mansion was called Goh Chan Lau (literally meant five-storey bungalow) by the local Chinese and was built by millionaire Cheah Tek Soon, founder and partner of Penang Khean Guan Insurance Company (the first Chinese insurance company in the Straits Settlement in year 1885). The Cheahs are one of the big five Hokkien families in the state.
In 1908, the building was sold off to Tye Kee Yoon, another eminent personality at that period. and the mansion then housed the Chinese Residency for a point of time before it became a hotel, the Raffles-by-the-Sea. The hotel was a failure and had to be shut down.
Later on, Kee Yoon, who was a Hakka, collaborated with another millionaire Leong Fee to set up the Shih Chung School within Goh Chan Lau in the same year. Leong Fee, whose full name is Liang P'i Joo, also set up a girl's school called P'i Joo Girls' School which occupied the upper floor of Goh Chan Lau. In 1929 Shih Chung School was moved to Love Lane. By 1938, the school became so overcrowded that a branch had to be established and Goh Chan Lau became the choice destination again. From then on, Shih Chung existed as a main school and a branch school. The periods in between had the mansion leased to the Government Branch School.
During the Second World War,Goh Chan Lau was used as an administrative headquarters for the Japanese Military and therefore the branch school had to relocate to its main body. There the combined school co-existed until 1949, when the Shih Chung Branch School returned to occupy Goh Chan Lau. In 1961, the launch of the Uniform Salary Scale for Teachers saw the full severance of Shih Chung Main School from Shih Chung Branch School. The branch school again relocated, this time to its current premises at Sungai Nibong in year 2000, when the urbanisation of Penang Island brought forth a collapse in the population of the Inner City, hence a precipitous drop in student attendance. Goh Chan Lau was later sold by the Tye family trustee, when the restriction period in the will expired (after three generations). The building had been purchased by a new owner, Malaysia Vegetable Oil Refinery Sdn Bhd in 1993. Now an abandoned building, the new owner had initially planned to turn it into a columbarium (a place for the respectful and usually public storage of cinerary urns - i.e. urns holding a deceased’s cremated remains) but was met with harsh protest by the people of Penang. The site is apparently now set for demolition and a condominium built on the site.
An interesting point to note is that the Tye family trust was an early example of a Hakka family that left a will for the descendants, which provided that the family estate including the Goh Chan Laucannot be sold for at least three generations, and 10 per cent of estate revenue is to be donated for education purpose. It is Chinese belief that the estate of a family cannot be passed more than three generations or will be finished by the third generation. The will of the Tye family provides clauses to mitigate the risk on that belief and provided clauses in the will, that the family estate cannot be sold prior to three generations. It also provided for a clause that 10 per cent of estate revenue to be used for education purpose. This reflected the wisdom of the Tye family, and their trust was able to support the Chinese education in Penang for long time.
Tilt-Shift Lens Comparison
The main image above was shot using a Canon TS-E 17mm L lens and is an HDR processed image from 7 bracketed shots. Just to show the comparison between a shifted image and a normal one, the two photos below illustrate the shot:
1) using the TS-E 17mm L lens without shift and the camera body then tilted up to capture the entire building
2) using the shift function of the lens to properly align the vertical perspective of the architecture.
The un-shifted photo shows the typical leaning verticals giving the viewer an impression that the building is falling backwards. This is caused by the wide angle lens and the tilt of the camera body which is needed to capture the whole building.
The shifted photo gives better perspective control of the verticals. This tilt-shift lens is therefore very useful for properly capturing photographs of architecture where perspective control is important.
1) Canon TS-E 17mm L - no shift
2) Canon TS-E 17mm L with vertical shift to align perspective
Labels:
architecture,
Canon,
Cheah Tek Soon,
Georgetown,
Goh Chan Lau,
HDR,
heritage,
historical,
Penang,
perspective,
school,
Shih Chung,
teach,
tilt shift,
TS-E 17mm,
Tye Kee Yoon,
urbex,
wide angle
Thursday, October 06, 2011
Blue Indigo Window
This blue coloured shuttered window was photographed in Lorong Stewart in Georgetown, Penang, Malaysia. The back streets and lanes of Georgetown are great to wander through to view old historical and heritage houses. I particularly like windows and doors and this window was a great example of that run-down, dilapidated and decaying style that I like in these Asian buildings. You can make out a blue colour in the surrounding walls as well as on the window shutters and this was a very typical colour used in the colonial period. The distinctive blue colour is made by mixing lime with the natural blue dye made from the indigo plant and this dye was imported from India during those days.
Labels:
architecture,
blue,
colonial,
colour,
Georgetown,
HDR,
HDR Efex Pro,
India,
indigo,
lane,
lime,
Malaysia,
Nik Software,
Penang,
shutters,
street,
urbex,
wall,
window
Subscribe to:
Posts (Atom)


.jpg)