

Bukit Kiara is a small jungle-clad set of hills on the west side of Kuala Lumpur bordering with Petaling Jaya. Surrounded by up-coming residential and commercial areas such as Damansara Heights, Sri Hartamas, Desa Sri Hartamas, Mont' Kiara, Taman Tun and prestigious sporting venues such as Kuala Lumpur Golf & Country Club and Bukit Kiara Equestrian Centre this small area of land has become increasingly under pressure for potential development given its strategic location. Bukit Kiara has numerous trails and paths originally used by rubber tappers and now increasingly used by walkers, runners, and mountain bike riders. At the weekend this area can get busy with these outdoor enthusiasts and it has been these groups that have been pressing the authorities to maintain this area for such activities and to protest against development in these hills.
 |
| Bukit Kiara Location |
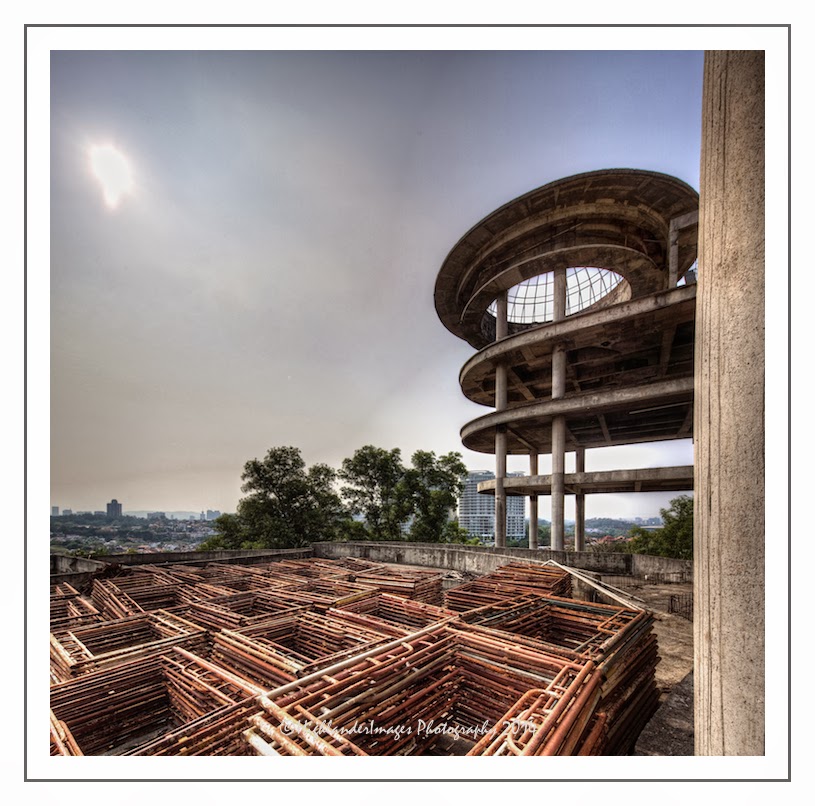
On the east side of Bukit Kiara on a prime hilltop location facing eastwards with a tremendous city view, an impressive mansion construction was started many years ago. With large, palatial, multi-level floors and three distinctive large domed roofs, this property would have been an incredibly impressive and prestigious piece of architecture, had it ever been completed. It now stands a mere concrete skeleton of a building with the framework of the large roof domes in place. The unfinished building has been left in this state for at least 2 years now like many other projects in Malaysia. Did the owner/developer run out of funds for this incredible building or is there some other reason the building was left incomplete? I have read that this abandoned mansion project was started by Y. Bhg. Datuk P. Kasi, MD/CEO of MK Land Holdings Berhad and was estimated to be in the order of RM45 million (excluding the land cost!). Interestingly enough Datuk Kasi was also the developer of the nearby Matahari condominium project in Desa Sri Hartamas - is it a coincidence that both projects have stalled and been abandoned?


I have passed by this hill countless times so at last I decided to go and explore the building at close quarters for myself and document this with some on-location photographs. I had spotted some time ago a small path opening into the forest close to the school in Desa Sri Hartamas so decided to take a bag of camera gear and head into the jungle at this point and hope to get close to the abandoned mansion. This path initially took me into an area where there had been some attempted development and where I saw again the presence of a large fence, having seen many similar large fences al over the hill. Apparently these large fences were constructed under the pretence of maintaining and protecting the environment but after much protest and complaints from the many hill users this construction was halted. The fences however still stand and are not only an eye sore to the environment but in the process of construction there has been some significant damage to the environment. At the fence there was an open gate into the trees but I headed up the steep hill to the right side following closely to the fence which eventually brought me up to the rear of the abandoned property.


The property is now surrounded by large undergrowth and abandoned construction equipment but it was fairly easy now to enter the building from this direction. Walking into this level I was immediately under the large central dome with extensive areas running off left, right and then all the way to the front of the building where perhaps the swimming pool was meant to be located. From here a great panoramic view of the city could be seen. This front area was now littered with abandoned and rising scaffolding. There were about two levels of floors below this and above on both sides a further 3 floors running up to the two domed roofs at each side of the building. Apparently the mansion was planned to have about 20 bedrooms, a large banquet room and a super-sized master bathroom. The building shell had some concrete steps already in place so it was easy to walk upstairs to the upper levels. I could also see that there was an elevator shaft already constructed.


At this point a security guard popped out of nowhere and of course he approached me and asked what I was doing there. He was a small Nepalese guy and although he initially told me his boss would not be happy I was there I chatted to him for some time telling him I was a photographer, had visited his wonderful country last year trekking up the Everest Base Camp Trail and all I wanted was a few photos he became friendlier and I also realised his boss was certainly not there. Another Nepali guy appeared who was his friend and after showing them photos I had on my iPhone of Nepal they had no problem with me taking some photos. The guard mentioned he had a Buddha downstairs so this I had to see. He led me down one level to where their "office" was and their simple sleeping area and there on one wall they had constructed a Buddha shrine with Buddhas painted on the wall and complete with "Nepali style" prayer flags strung across the ceiling. After photographing this they insisted on me taking their photo and they also took my photo with their phone camera.


Having appeased the "guards" I now had a free run of the building so took my time to explore each floor and take numerous photos. The top floors had wonderful views over the city and being on the edge of the hill also had a pleasant breeze blowing through. On the top level on one side two large piles of sand had been left dumped and having been there for so long now grass had seeded there.


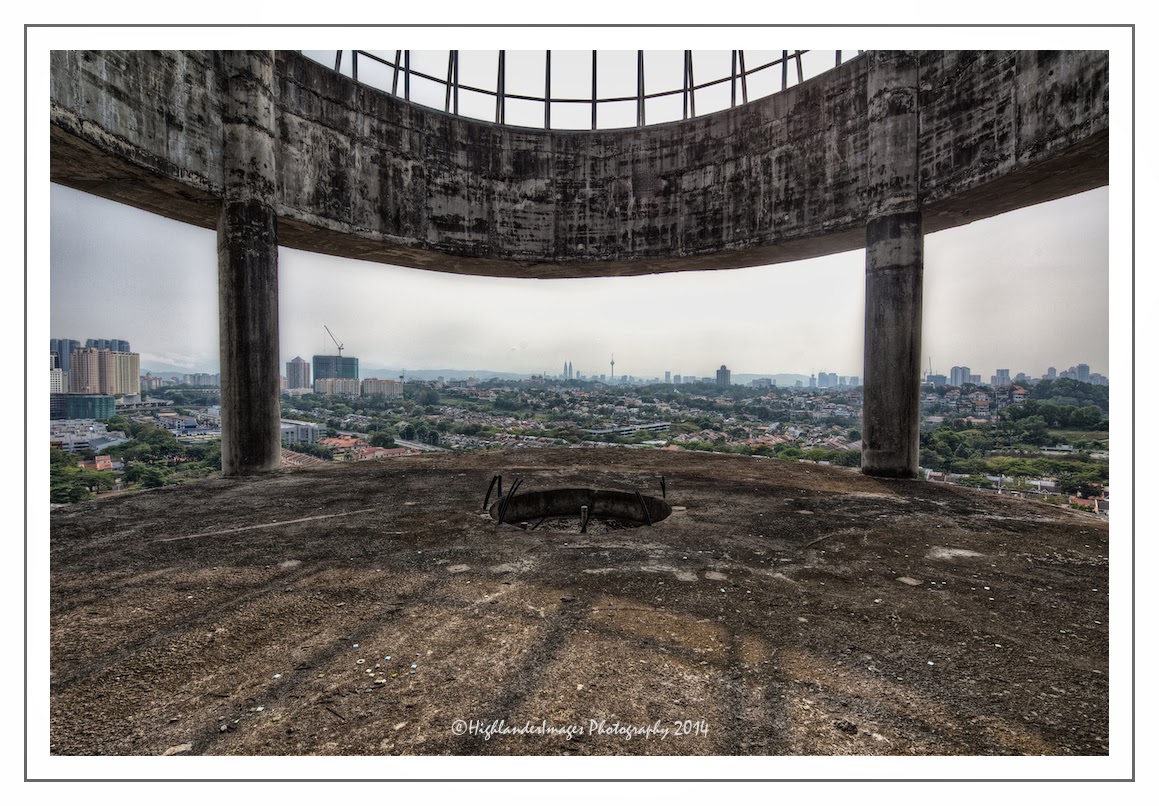


I tried to imagine how this building would be in its finished state and looking down from the top level down through the numerous floors below you could imagine that it would indeed be a very impressive piece of architecture and with the stunning, prime view over the city of Kuala Lumpur it would be hard to match this for location. However, sad to say, it it now been left abandoned and who knows if it will ever get completed or will be left to rot away in the tropical climate like I have seen happen to many other abandoned building projects in the city. It's a shame that authorities cannot impose rules and regulations (and enforce these!) to ensure buildings are completed to plan and if not then the land returned to its original condition to maintain our precious environment like the one we have at Bukit Kiara.





 Posts
Posts


