![]() |
| Bukit Kiara Location |
Showing posts with label house. Show all posts
Friday, February 21, 2014
White Elephant of Bukit Kiara
Bukit Kiara is a small jungle-clad set of hills on the west side of Kuala Lumpur bordering with Petaling Jaya. Surrounded by up-coming residential and commercial areas such as Damansara Heights, Sri Hartamas, Desa Sri Hartamas, Mont' Kiara, Taman Tun and prestigious sporting venues such as Kuala Lumpur Golf & Country Club and Bukit Kiara Equestrian Centre this small area of land has become increasingly under pressure for potential development given its strategic location. Bukit Kiara has numerous trails and paths originally used by rubber tappers and now increasingly used by walkers, runners, and mountain bike riders. At the weekend this area can get busy with these outdoor enthusiasts and it has been these groups that have been pressing the authorities to maintain this area for such activities and to protest against development in these hills.
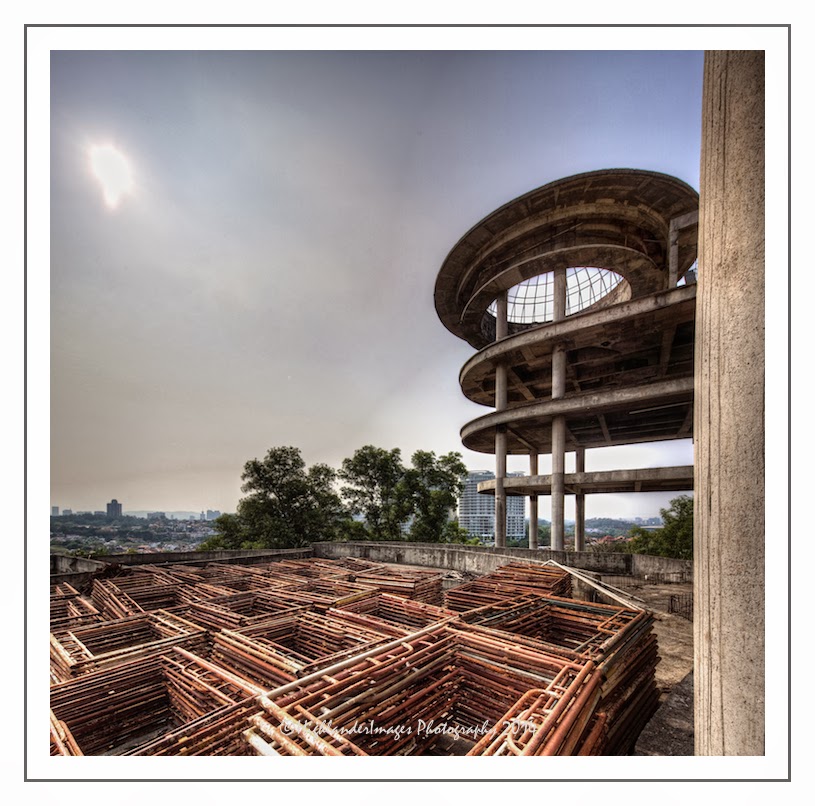
On the east side of Bukit Kiara on a prime hilltop location facing eastwards with a tremendous city view, an impressive mansion construction was started many years ago. With large, palatial, multi-level floors and three distinctive large domed roofs, this property would have been an incredibly impressive and prestigious piece of architecture, had it ever been completed. It now stands a mere concrete skeleton of a building with the framework of the large roof domes in place. The unfinished building has been left in this state for at least 2 years now like many other projects in Malaysia. Did the owner/developer run out of funds for this incredible building or is there some other reason the building was left incomplete? I have read that this abandoned mansion project was started by Y. Bhg. Datuk P. Kasi, MD/CEO of MK Land Holdings Berhad and was estimated to be in the order of RM45 million (excluding the land cost!). Interestingly enough Datuk Kasi was also the developer of the nearby Matahari condominium project in Desa Sri Hartamas - is it a coincidence that both projects have stalled and been abandoned?
I have passed by this hill countless times so at last I decided to go and explore the building at close quarters for myself and document this with some on-location photographs. I had spotted some time ago a small path opening into the forest close to the school in Desa Sri Hartamas so decided to take a bag of camera gear and head into the jungle at this point and hope to get close to the abandoned mansion. This path initially took me into an area where there had been some attempted development and where I saw again the presence of a large fence, having seen many similar large fences al over the hill. Apparently these large fences were constructed under the pretence of maintaining and protecting the environment but after much protest and complaints from the many hill users this construction was halted. The fences however still stand and are not only an eye sore to the environment but in the process of construction there has been some significant damage to the environment. At the fence there was an open gate into the trees but I headed up the steep hill to the right side following closely to the fence which eventually brought me up to the rear of the abandoned property.
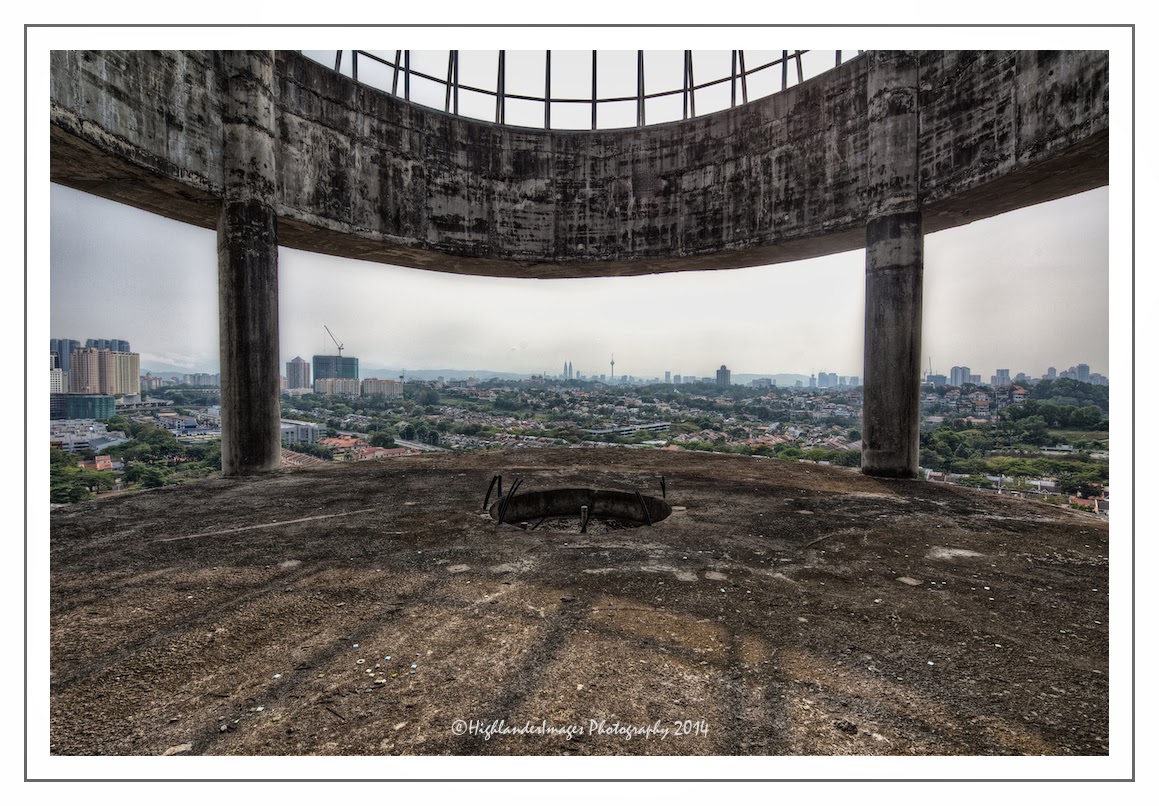
The property is now surrounded by large undergrowth and abandoned construction equipment but it was fairly easy now to enter the building from this direction. Walking into this level I was immediately under the large central dome with extensive areas running off left, right and then all the way to the front of the building where perhaps the swimming pool was meant to be located. From here a great panoramic view of the city could be seen. This front area was now littered with abandoned and rising scaffolding. There were about two levels of floors below this and above on both sides a further 3 floors running up to the two domed roofs at each side of the building. Apparently the mansion was planned to have about 20 bedrooms, a large banquet room and a super-sized master bathroom. The building shell had some concrete steps already in place so it was easy to walk upstairs to the upper levels. I could also see that there was an elevator shaft already constructed.
At this point a security guard popped out of nowhere and of course he approached me and asked what I was doing there. He was a small Nepalese guy and although he initially told me his boss would not be happy I was there I chatted to him for some time telling him I was a photographer, had visited his wonderful country last year trekking up the Everest Base Camp Trail and all I wanted was a few photos he became friendlier and I also realised his boss was certainly not there. Another Nepali guy appeared who was his friend and after showing them photos I had on my iPhone of Nepal they had no problem with me taking some photos. The guard mentioned he had a Buddha downstairs so this I had to see. He led me down one level to where their "office" was and their simple sleeping area and there on one wall they had constructed a Buddha shrine with Buddhas painted on the wall and complete with "Nepali style" prayer flags strung across the ceiling. After photographing this they insisted on me taking their photo and they also took my photo with their phone camera.
Having appeased the "guards" I now had a free run of the building so took my time to explore each floor and take numerous photos. The top floors had wonderful views over the city and being on the edge of the hill also had a pleasant breeze blowing through. On the top level on one side two large piles of sand had been left dumped and having been there for so long now grass had seeded there.
I tried to imagine how this building would be in its finished state and looking down from the top level down through the numerous floors below you could imagine that it would indeed be a very impressive piece of architecture and with the stunning, prime view over the city of Kuala Lumpur it would be hard to match this for location. However, sad to say, it it now been left abandoned and who knows if it will ever get completed or will be left to rot away in the tropical climate like I have seen happen to many other abandoned building projects in the city. It's a shame that authorities cannot impose rules and regulations (and enforce these!) to ensure buildings are completed to plan and if not then the land returned to its original condition to maintain our precious environment like the one we have at Bukit Kiara.
Labels:
abandoned,
architecture,
building,
Bukit Kiara,
construction,
Dato P Kasi,
development,
environmental,
folly,
gazetted,
hill,
house,
mansion,
Matahari,
MK Land,
property,
real estate,
ruin,
urbex,
white elephant
Sunday, April 01, 2012
Bukit Nanas Heritage Buildings
Right in the heart of Kuala Lumpur and under the shadow of the KL Tower at Bukit Nanas are a variety of wonderful old heritage buildings which have been left to decay and rot in the hot tropical heat and humidity. On the main Jalan Raja Chulan road is a row of houses which in their day probably represented the very best and elite accommodation in the city. These 8 houses in a row have an elaborate crest on the wall with the letters OES and the date of 1931 but there is little else I can find out about them.
Amazingly there are some people still living in one or more of the houses but no doubt these wonderful heritage buildings will eventually disappear and this prime land be re-developed.
Walking behind this row of houses I came across another magnificent old house right below the KL Tower. This house was habited by an Indian family who were more than welcome to me taking photographs of their house and even their dog posed for the photo! This location is rather unique being on the Bukit Nanas hill surrounded by jungle trees and foliage but yet it is right in the middle of the city.
Labels:
architecture,
Bukit Nanas,
city,
decay,
heritage,
hill,
house,
jungle,
Kuala Lumpur,
roti,
tumbledown,
urbex
Saturday, October 15, 2011
Backstreets of Brugge
When I travel I usually like to get off the beaten track and the well travelled tourist routes and quite often just dive down any alley or back lane to try and discover the real local life. This small back lane in Brugge, Belgium is a good example of what delights you can find down these small streets. These small houses were all very well maintained and this one had beautifully painted doors and windows with decorative flower boxes.
Tuesday, October 11, 2011
Bukit Tinggi Japanese Gardens
Japanese gardens are always so soothing and this one is surprisingly located close to the top of a jungle-clad hill in Malaysia on the outskirts of Kuala Lumpur.
At 3,500 feet above sea level on Bukit Tinggi is the Zen-inspired Japanese Village, where you can stroll along the landscaped Japanese Garden. And if you feel like it, you can rejuvenate at the Tatami Spa or participate in a tea drinking ceremony at the authentic wooden Japanese Tea House.
This Japanese Village in the middle of a tropical forest is the work of a Japanese architect, Kaio Ariizumi. Together with other experts he designed the landscape according to the ambiance of a typical Japanese village, with stoned lightings, pebbled streams and pools with koi fishes and varieties of Japanese flora.
The Japanese garden here is artistically crafted, with bonsai trees and bamboo plants, small bridge crossing with cobbled stones, pool and waterfalls – elements of nature typical of a Japanese traditional village. Crossing the small bridge there is an authentic Japanese tea house, which is covered with Japanese tatami mat and door of paper with wooden frames. Here, guests can browse the exhibit on Japanese handicrafts and participate in a Japanese-style tea drinking ceremony.
Tuesday, April 05, 2011
Kampong Kuala Lumpur
This traditional malay kampong style wooden house sits right in the middle of the city in Kuala Lumpur on Jalan Raja Abdullah. The stark contrast between buildings like this and the high rise development around it highlights the rapid development that has taken place in Kuala Lumpur over the last few years.
Labels:
city,
Dang Wangi,
development,
house,
Jalan Rajah Abdullah,
kampong,
KL Tower,
Kuala Lumpur,
Malay,
Malaysia,
urban
Saturday, January 29, 2011
Colourful Colombo
I love to dive down little back streets of anyplace I visit to get a real feel for the life there away from all the usual tourist traps. This little side street in Colombo, Sri Lanka was delightful with people living their simple life in simple houses. However the place was brightly painted providing a wonderful mosaic to capture with my lens. Even the little tuk tuks were brightly painted red and green. Again photographer's luck prevailed when I lined up this shot as the little girl appeared in the doorway just to complete the scene.
Tuesday, January 04, 2011
Old City of Shanghai
Away from the tourist areas of The Bund, Pudong and Yu Gardens lies the Old City area of Shanghai where a maze of small streets and alleys takes you into another time. This small street in a back lane of the Old City is typical of how life goes on unchanged since many decades ago. Only one small sink with water outside the house to do all the washing, cleaning and cooking, a tiny outside cooking area and of course no heating for the cold winter nights. You can see here the ingenious way of using straw to lag the water pipes to prevent these freezing in winter.
Thursday, November 04, 2010
House of Bones
Casa Batlló is a building restored by Antoni Gaudí and Josep Maria Jujol, built in the year 1877 and remodelled in the years 1904–1906; located at 43, Passeig de Gràcia (passeig is Catalan for promenade or avenue), part of the Illa de la Discòrdia in the Eixample district of Barcelona, Spain.
The local name for the building is Casa dels ossos (House of Bones), and indeed it does have a visceral, skeletal organic quality. It was originally designed for a middle-class family and situated in a prosperous district of Barcelona.
The building looks very remarkable — like everything Gaudí designed, only identifiable as Modernisme or Art Nouveau in the broadest sense. The ground floor, in particular, is rather astonishing with tracery, irregular oval windows and flowing sculpted stone work.
It seems that the goal of the designer was to avoid straight lines completely. Much of the façade is decorated with a mosaic made of broken ceramic tiles (trencadís) that starts in shades of golden orange moving into greenish blues. The roof isarched and was likened to the back of a dragon or dinosaur. A common theory about the building is that the rounded feature to the left of centre, terminating at the top in a turret and cross, represents the sword of Saint George (patron saint of Catalonia), which has been plunged into the back of the dragon.
Labels:
Antoni Gaudi,
architecture,
Barcelona,
bones,
Casa Batllo,
Catalonia,
house,
Josep Maria Jujol,
Spain
Sunday, September 05, 2010
Stairway to Heaven
This stairway inside the Opera House in Paris leads the eye up to the beautiful, intricate ceilings, arches and balconies. If you get a chance to visit Paris this is a must see place.
Friday, September 03, 2010
The Golden Hall
This fabulous golden hall is in the Opera House in Paris. The Paris Opera (French: Opéra de Paris) is the primary opera company of Paris, France. Currently the official name is the Opéra national de Paris. It was founded in 1669 by Louis XIV as the Académie d'Opéra and shortly thereafter became the Académie royale de Musique. The company primarily produces operas at its modern theatre Opéra Bastille which opened in 1989, and ballets at the older Palais Garnier which opened in 1875.
Tuesday, July 13, 2010
Gion Machiya
One of the many beautiful old traditional buildings found in the Gion district of Kyoto. Gion is a district of Kyoto, Japan, originally developed in the Middle Ages, in front of Yasaka Shrine. The district was built to accommodate the needs of travelers and visitors to the shrine. It eventually evolved to become one of the most exclusive and well-known geisha districts in all of Japan.
The geisha in the Gion district do not refer to themselves as geisha; instead, Gion geisha use the local term geiko. While the term geisha means "artist" or "person of the arts", the more direct term geikomeans essentially "a child of the arts" or "a woman of art".
This neighborhood in Kyoto has two hanamachi (geiko communities): Gion Kōbu (祇園甲部) and Gion Higashi (祇園東). Despite the considerable decline in the number of geisha in Gion in the last one hundred years, it is still famous for the preservation of forms of traditional architecture and entertainment.
Part of this district has been declared a national historical preservation district. Recently, the City of Kyoto completed a project to restore the streets of Gion, which included such plans as moving all overhead utilities underground as part of the ongoing effort to preserve the original beauty of Gion.
Gion remains dotted with old-style Japanese houses called machiya, which roughly translated means "townhouse", some of which are ochaya or "tea houses". These are traditional establishments where the patrons of Gion—from the samurai of old to modern-day businessmen—have been entertained by geiko and geisha in an exclusive manner for centuries.
Inside the ochaya is a private and closed world where the evening's entertainment may include cocktails, conversation, and games as well as traditional Japanese music, singing and dancing. To this day, geiko and maiko (geisha in training) in full regalia can still be seen in the evenings as they move about through the streets of Gion to and from their various engagements at the ochaya' They dance and sing and they entertain for veryone
There is a popular misconception that Gion was a red-light district. It was a geisha district, and as geisha are entertainers, not prostitutes, Gion is not, and never was, a red-light district. Shimabara was Kyoto's red-light district.
Subscribe to:
Posts (Atom)